
Golf Course










Address
3709 127th Street, Lubbock, TX
Price
$ 479,900
Property Attributes
- MLS#202612716
- TypeSingle Family
- Listing Status Active
- CountyLUBBOCK
- CityLubbock
- Area7
- Neighborhood769
- Zip79423
- StyleRanch
- Year Built2024
- Taxes$ 10420
- Price$ 479,900
- Bedrooms4
- Full Bathrooms3
- Half Bathrooms0
- Sqr Footage2543
- Lot Size0.15 Acres
Data Source:
Lubbock MLS (LARMLS)
Property Description
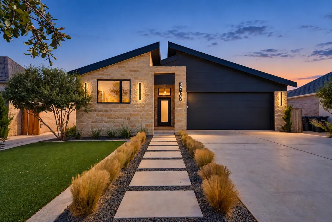
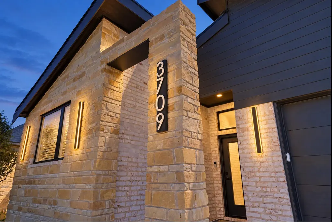
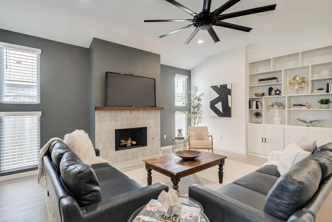
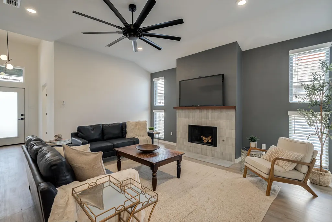
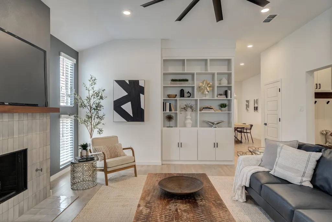
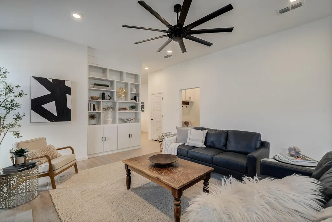
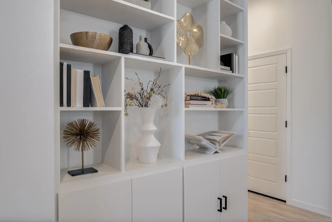
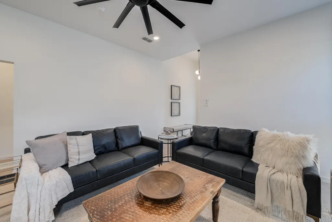
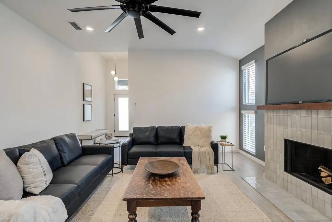
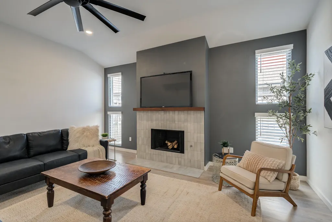
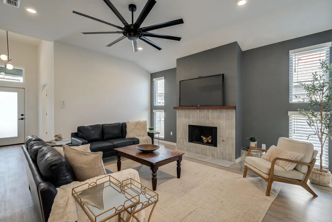
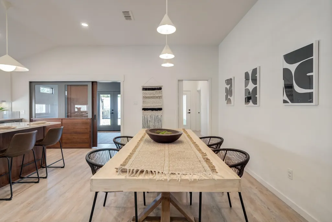
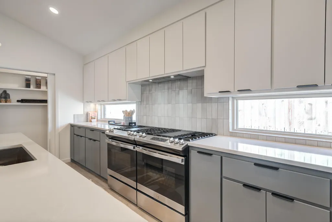
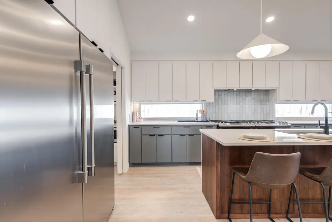
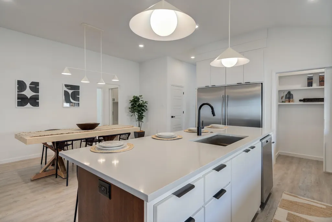
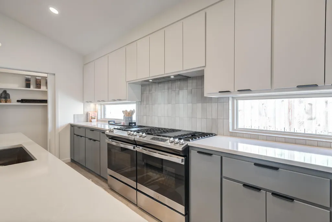
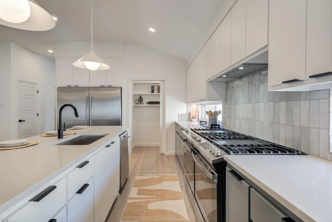
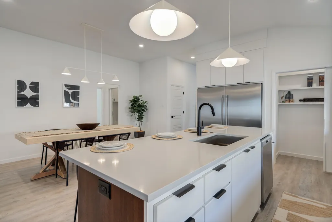
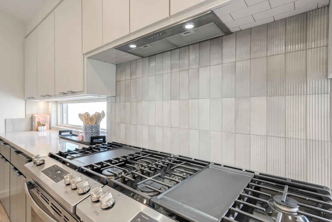
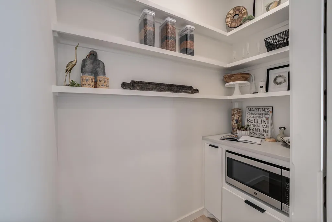
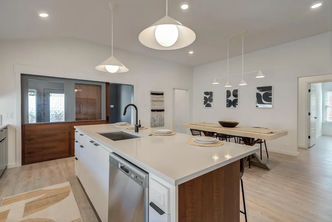
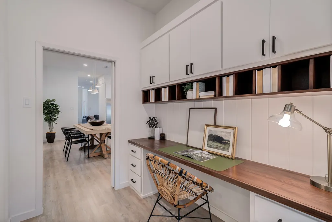
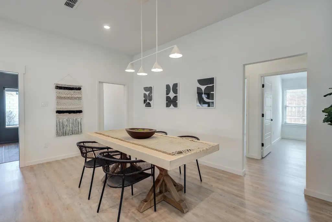
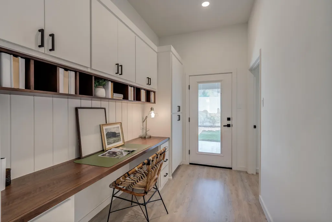
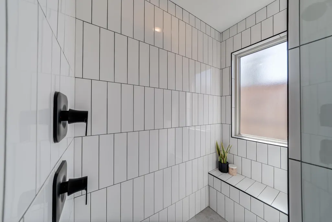
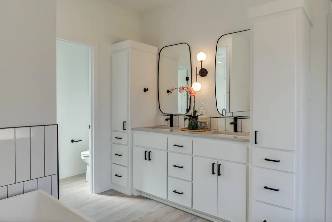
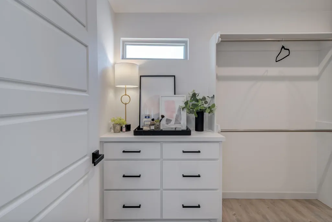
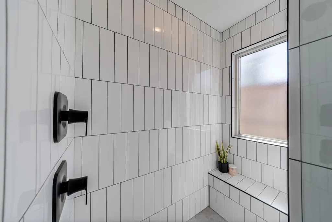
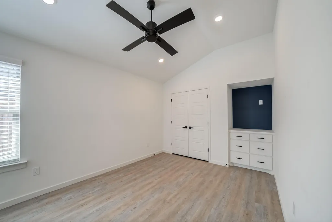
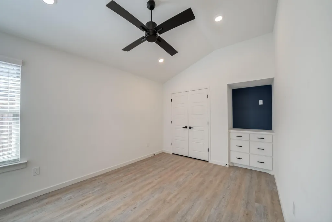
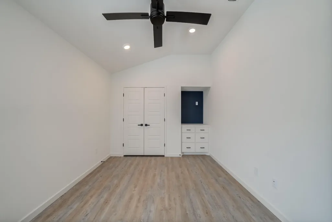
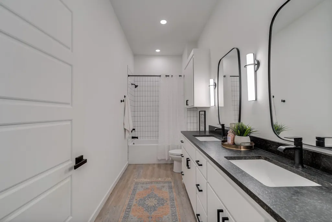
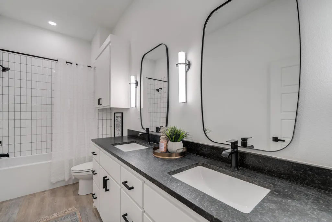
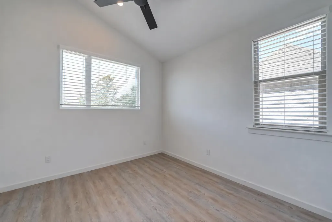
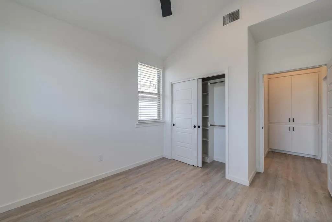
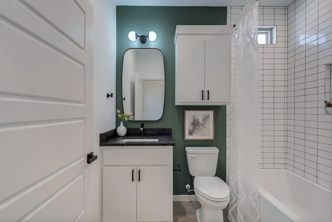
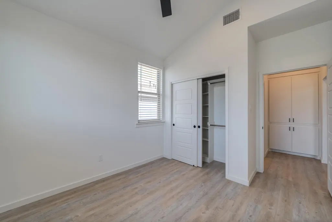
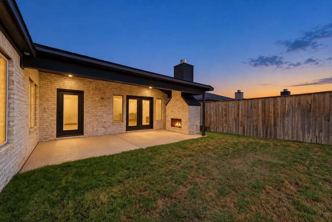
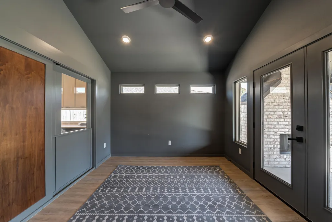
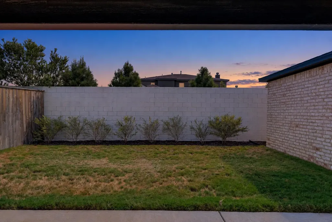
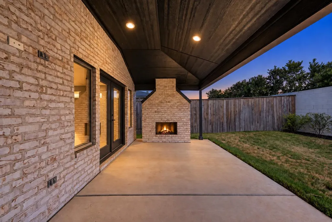
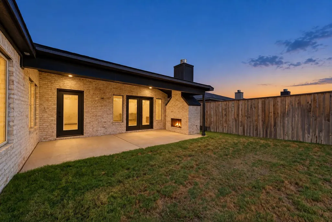
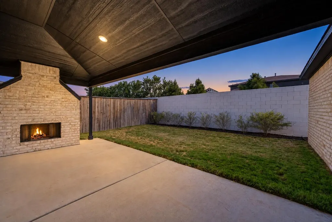
Better than new and beautifully maintained in the highly sought-after Hatton Place! Located in South Lubbock & Lubbock-Cooper ISD, this Ventura Homes built in 2024 offers 2,543 sq ft with 4 Bedrooms, 3 Baths, TWO separate Living Areas, a dedicated Office, & a great outdoor living space designed for both everyday living & entertaining! Walk into amazing natural light throughout with spacious living room, brick fireplace, painted accent wall, floor plug, & floor-ceiling bookshelf with built-ins! Chef's Kitchen offers stained walnut & painted cabinets, Quartz countertops, under cabinet lighting with hidden outlet strips, dual Gas Ranges, fridge/freezer columns & walk-in pantry! The dedicated Office includes built-ins, a pocket door for privacy and direct patio access! The isolated Primary Suite features an oversized soaking tub, walk-in tiled shower with dual showerheads and a spacious closet with a built-in dresser. Bedrooms 2 and 3 each include built-in dressers and share an oversized bath with dual sinks and great storage, while the isolated 4th Bedroom is conveniently located beside the third full bath. A light-filled second Living Area features a custom walnut-framed glass door overlooking the fenced backyard, covered patio and outdoor fireplace. The Laundry Room offers folding and hanging space, a broom closet and an electrical outlet. Conveniently located just minutes from Laura Bush Middle School, parks, H-E-B, shopping, dining, golf, and wineries, this home offers the perfect combination of style, function, and location! Additional features include synthetic grass in front with landscaping, spray-foam insulation for lower utility bills, a Redbird water softener, Mud Bench and NO CARPET throughout home! Beautiful, functional and truly move-in ready—this one is a must-see!
| Elementary School | Middle School | High School |
|---|---|---|
| Lubbock-Cooper Central Elementary School | Lubbock-Cooper Bush Middle School | Cooper High School |
| Price History | |
|---|---|
| 9/13/2026 | Listed $479,900 |
General Features
| Sewer | Public Sewer |
|---|---|
| Heating | Central,Natural Gas |
| Cooling | Ceiling Fan(s),Central Air,Electric |
| Utilities | Electricity Connected,Natural Gas Connected,Sewer Connected,Water Connected,Underground Utilities |
| Roof | Composition |
| Appliances | Built-In Refrigerator,Dishwasher,Disposal,Double Oven,Exhaust Fan,Free-Standing Range,Freezer,Gas Cooktop,Gas Oven,Microwave,Range Hood,Refrigerator,Stainless Steel Appliance(s),Water Softener Owned |
| Garage Spaces | 2.0 |
| Patio/Porch Features | Covered,Patio |
| Architectural Style | Ranch |
| Security Features | Carbon Monoxide Detector(s),Smoke Detector(s) |
| Construction Materials | Brick,Foam Insulation,Stone |
| Year Built | 2024 |
| Property Subtype | Single Family Residence |
| Community Features | Sidewalks,Street Lights |
| Accessibility | Accessible Doors |
| County | Lubbock |
| New Construction | No |
| Property Type | Residential |
| HOA | No |
| Attached Garage | Yes |
| Garage Y/N | Yes |
| Total Rooms | 11 |
| Full Baths | 3 |
| Status | Active |
| Directions | 127th St and Louisville in Hatton Place. home is on south side of street |
| High School | Cooper |
| City | Lubbock |
| Senior Community Y/N | No |
| High School District | Lubbock-Cooper ISD |
| Zoning Description | Single Family |
| MLS Area | 7 |
| Lot Size Units | Acres |
| Lot Size Square Feet | 6500.0 |
| Carport Y/N | No |
| Elementary School | Lubbock-Cooper Central |
| Property Attached Y/N | No |
| Tax Annual Amount | 10420.0 |
| Home Warranty Y/N | No |
| Middle/Junior High School | Lubbock-Cooper Bush |
| Lease Renewal Y/N | No |
| MLS Area Minor | 7 |
| Additional Parcels Y/N | No |
| Rent Control Y/N | No |
| Standard Status | Active |
| Occupancy Type | Owner |
| MobileHomeRemainsYN | No |
| Legal Description | Hatton Place L 431 |
| Sewer_co_Public_sp_Sewer | True |
| Heating_co_Central | True |
Interior Features
| Interior Amenities | Bookcases,Breakfast Bar,Built-in Features,Ceiling Fan(s),Double Vanity,Entrance Foyer,Granite Counters,High Ceilings,High Speed Internet,In-Law Floorplan,Kitchen Island,Low Flow Plumbing Fixtures,Nat |
|---|---|
| Flooring | Luxury Vinyl |
| Total Fireplaces | 2 |
| Fireplace Features | Gas Starter,Insert,Living Room,Outside,Wood Burning |
| Total Stories | 1 |
| Basement (Y/N) | No |
| Air Conditioning Y/N | Yes |
| Heating Y/N | Yes |
| Window Features | Double Pane Windows,Window Coverings |
| Fireplace Y/N | Yes |
| Above Grade Finished Area | 2543.0 |
| Laundry Features | Electric Dryer Hookup,Laundry Room,Main Level,Washer Hookup |
| Total Bedrooms | 4 |
| LivingAreaSource | Public Records |
| Above Grade Finished Area Source | Public Records |
| Total Baths | 3 |
Exterior Features
| Exterior Amenities | Lighting,Outdoor Kitchen,Private Yard |
|---|---|
| Fencing | Back Yard,Fenced |
| Parking Features | Attached,Garage,Garage Door Opener,Garage Faces Front,Paved |
| Lot Features | Back Yard,City Lot,Front Yard,Landscaped,Sprinklers In Rear |
| Water Source | Public |
| Lot Size Area | 0.15 |
| Foundation Details | Slab |
| Spa | No |
| Building Area Total | 2543.0 |
| Lot Size Acres | 0.15 |
| Road Surface Type | All Weather,Paved |
| Lot Size Source | Public Records |
| Waterfront Y/N | No |
| Road Frontage Type | City Street |
| Horse Y/N | No |
Amenities
- Foreclosure
- Views
- Short Sale
- New Construction
- Adult 55+
- Lease To Own
- No HOA Fees
- Furnished
- Primary On Main
- Air Conditioning
- Seller Finance
- Green
- Fixer Upper
- Horse
- Golf
- Fireplace
- Deck
- Garage
- Basement
- Pool
Property vs Single Family Average in 79423
Price
Taxes
Year Built
Visits
In The Neighborhood
Just Listed
Lubbock
$ 429,999
11906 Kenosha Avenue
Lubbock, TX 79423
- Type
- Single Family
- Size
- 2,096 SqFt
- Rooms
- 4 Beds + 2 Baths
Viewed
Lubbock
$ 659,900
3803 123rd Street
Lubbock, TX 79423
- Type
- Single Family
- Size
- 3,277 SqFt
- Rooms
- 4 Beds + 3 Baths
Open House
Lubbock
$ 469,999
11908 Kenosha Avenue
Lubbock, TX 79423
- Type
- Single Family
- Size
- 2,265 SqFt
- Rooms
- 3 Beds + 2 Baths
Lubbock
$ 412,500
4011 128th Street
Lubbock, TX 79423
- Type
- Single Family
- Size
- 2,419 SqFt
- Rooms
- 5 Beds + 3 Baths
Open House
Lubbock
$ 460,000
4012 126th Street
Lubbock, TX 79423
- Type
- Single Family
- Size
- 2,608 SqFt
- Rooms
- 4 Beds + 3 Baths
Lubbock
$ 389,950
3620 121st Street
Lubbock, TX 79423
- Type
- Single Family
- Size
- 2,057 SqFt
- Rooms
- 3 Beds + 3 Baths
Lubbock
$ 429,000
3919 126th Street
Lubbock, TX 79423
- Type
- Single Family
- Size
- 2,482 SqFt
- Rooms
- 4 Beds + 3 Baths
Open House
Lubbock
$ 624,900
3817 123rd Street
Lubbock, TX 79423
- Type
- Single Family
- Size
- 2,905 SqFt
- Rooms
- 4 Beds + 3 Baths
Viewed
Lubbock
$ 458,000
3607 124th Street
Lubbock, TX 79423
- Type
- Single Family
- Size
- 2,744 SqFt
- Rooms
- 4 Beds + 3 Baths
Lubbock
$ 495,000
3921 127th Street
Lubbock, TX 79423
- Type
- Single Family
- Size
- 2,524 SqFt
- Rooms
- 4 Beds + 3 Baths
Viewed
Lubbock
$ 644,900
3805 123rd Street
Lubbock, TX 79423
- Type
- Single Family
- Size
- 3,015 SqFt
- Rooms
- 4 Beds + 3 Baths
Reduced
Lubbock
$ 639,000
3811 128th Street
Lubbock, TX 79423
- Type
- Single Family
- Size
- 3,186 SqFt
- Rooms
- 4 Beds + 4 Baths

