




Address
4514 9th Street, Lubbock, TX
Price
$ 515,000
Property Attributes
- MLS#202611152
- TypeSingle Family
- Listing Status Active
- CountyLUBBOCK
- CityLubbock
- Area4
- Neighborhood406
- Zip79416
- StyleTraditional
- Year Built1975
- Taxes$ 5800
- Price$ 515,000
- Bedrooms4
- Full Bathrooms3
- Half Bathrooms1
- Sqr Footage3647
- Lot Size0.26 Acres
Data Source:
Lubbock MLS (LARMLS)
Property Description
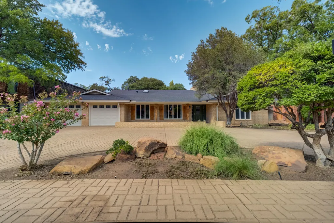
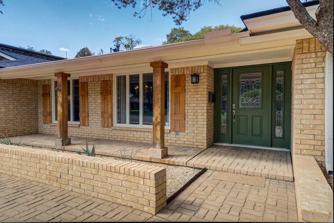
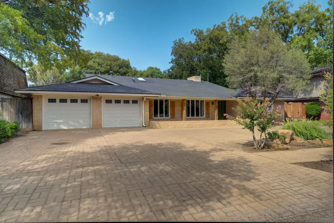
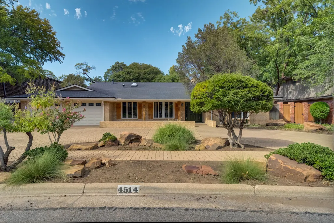
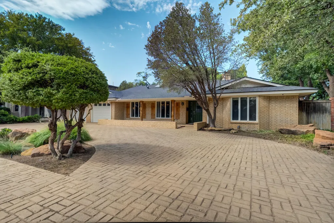
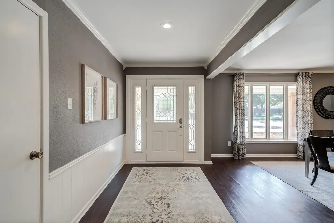
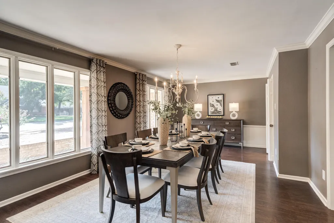
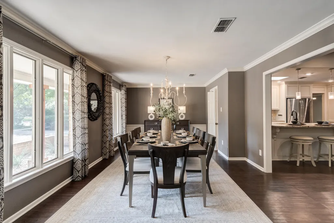
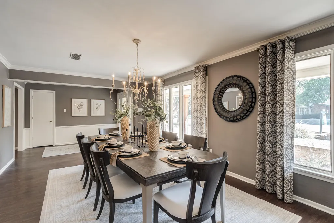
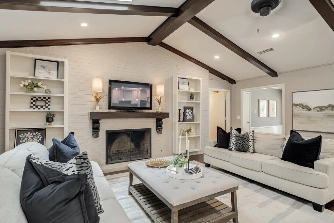
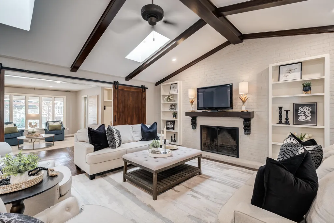
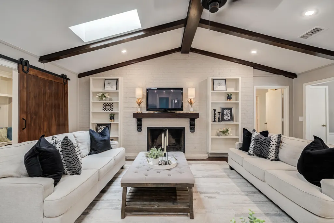
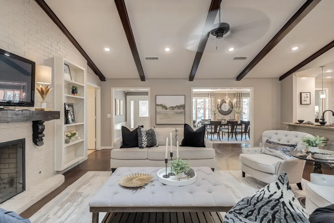
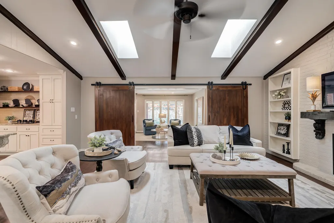
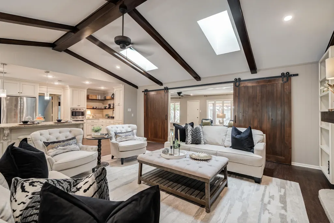
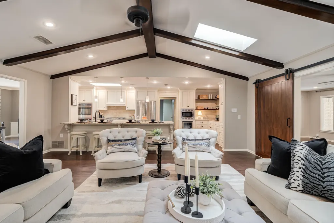
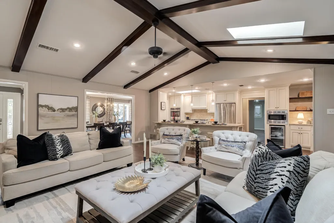
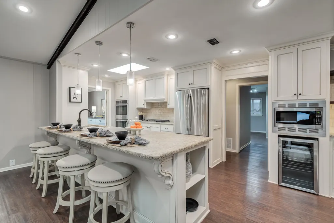
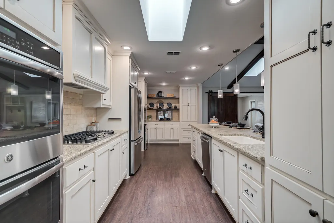
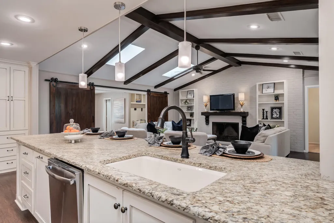
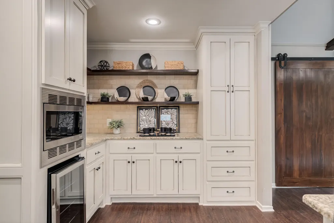
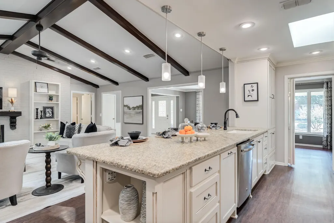
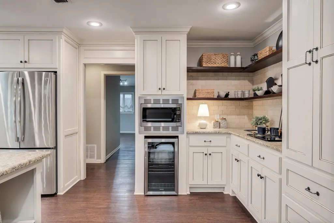
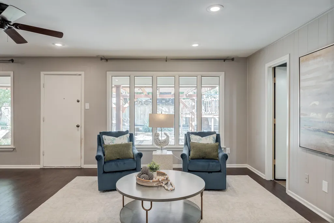
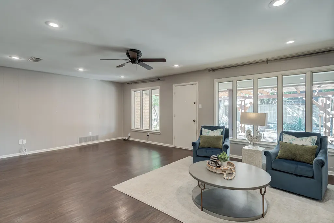
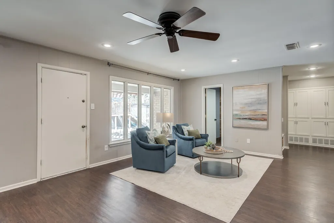
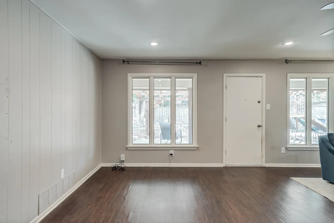
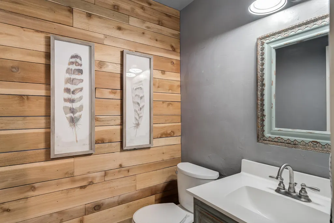
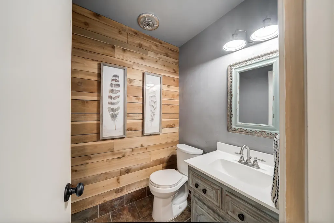
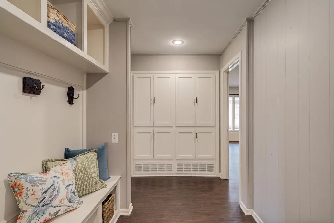
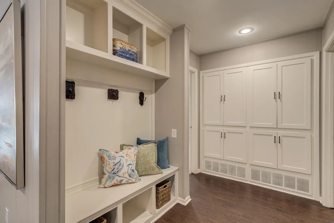
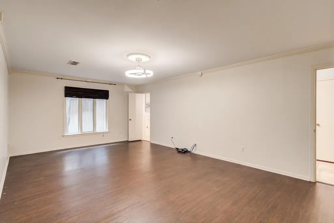
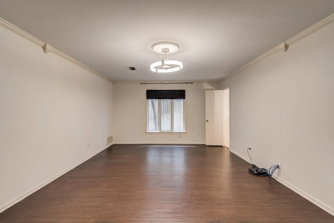
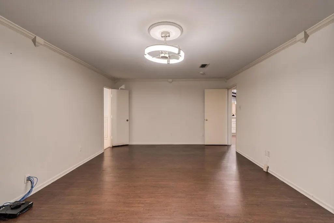
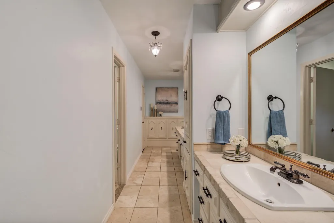
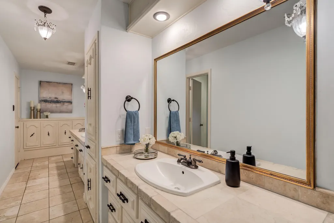
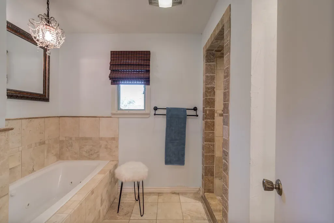
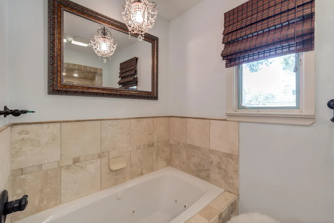
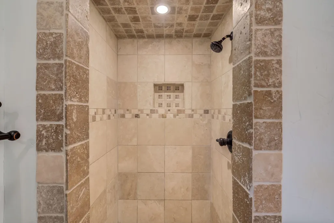
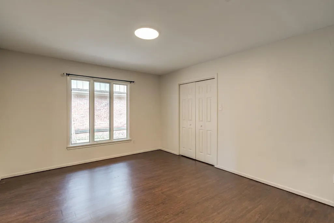
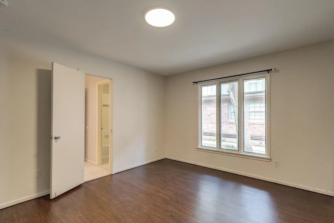
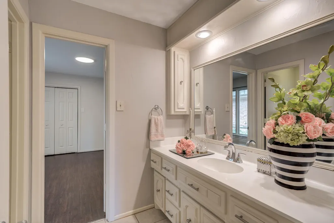
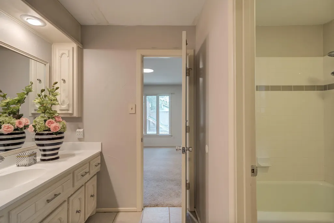
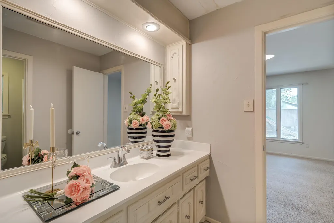
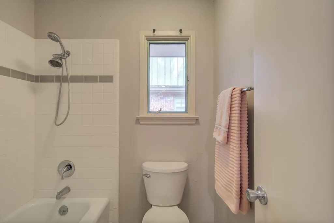
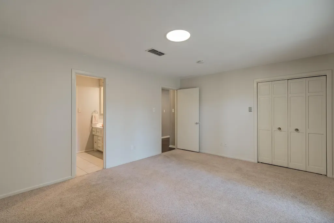
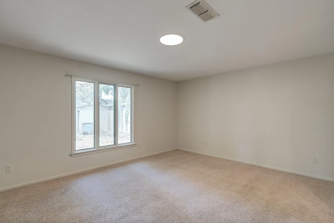
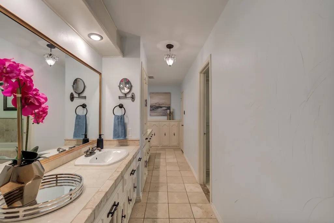
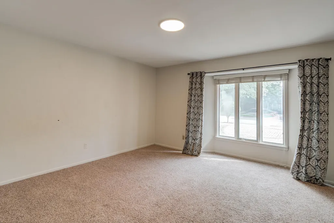
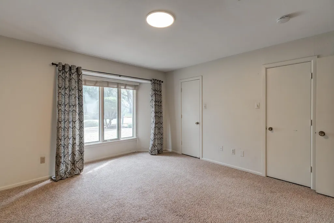
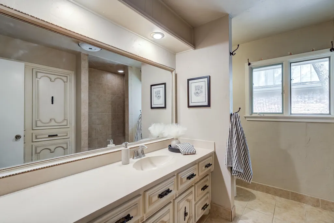
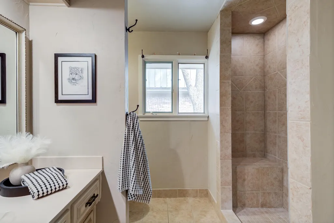
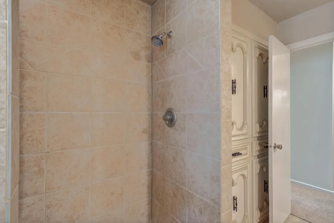
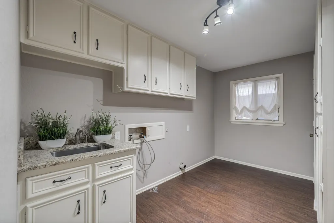
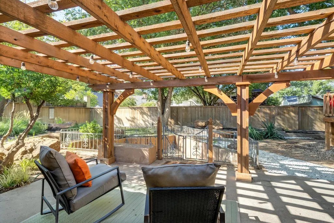
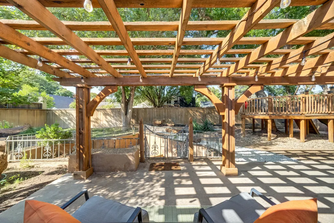
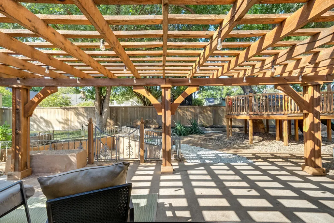
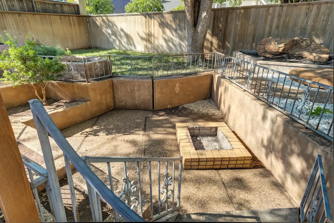
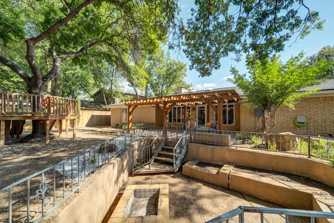
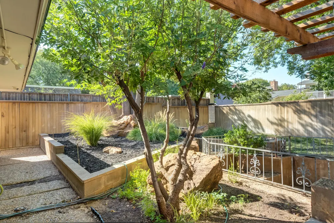
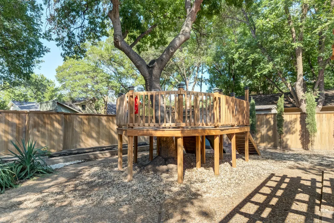
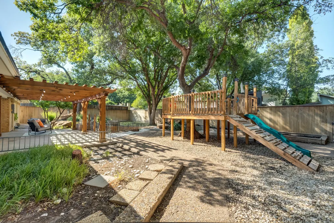
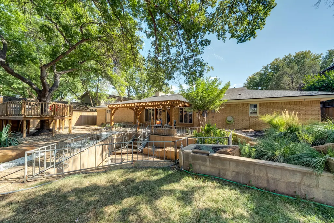
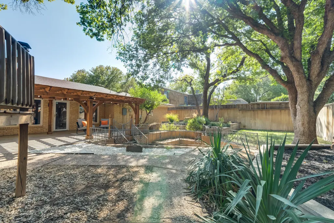
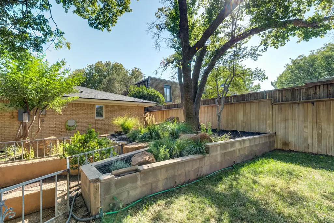
Located on one of Rushland Park's most admired streets, this elegant, expansive 4-bedroom home seamlessly blends private luxury with an active community lifestyle. Unbeatable Convenience: Located just minutes from Texas Tech University, Lubbock Christian University, the Medical District, shopping, and dining. Rushland Park Perks: Enjoy access to top-rated schools, a community pool, and a highly sought-after central location. Higinbotham Park Steps Away: Features a scenic pond, walking trails, a children's playground, and pickleball courts right outside your door. Welcoming Entrance: Circle driveway framed by low-maintenance landscaping. Fresh Exterior Updates: Newly painted facade complemented by natural cedar columns and matching shutters. Chef's Kitchen boasting gas cooktop, double ovens, and an integrated wine refrigerator with stylish floating shelves, a breakfast bar, and functional prep space. Main Living Room: Accented by classic crown molding and a brick-wall fireplace with custom built-in bookshelves. Flexible Second Living Space: Enclosed by sliding barn doors—perfect for a media room, home office, or playroom overlooking the backyard. Layout Essentials: Includes 4 bedrooms, 3 full baths, 1 guest powder room, a formal dining room, and a functional mudroom. Backyard Retreat features covered patio, step-down patio area featuring a built-in firepit for cool evenings. Custom treehouse playground with a slide, plus raised planter boxes ready for your garden. Don't miss seeing this one today!
| Elementary School | Middle School | High School |
|---|---|---|
| Rush Elementary School | Mackenzie Middle School | Coronado High School |
| Price History | |
|---|---|
| 8/27/2026 | Listed $515,000 |
General Features
| Sewer | Public Sewer |
|---|---|
| Heating | Central,Natural Gas |
| Cooling | Central Air,Electric |
| Utilities | Electricity Connected,Natural Gas Connected,Sewer Connected,Water Connected |
| Roof | Composition |
| Appliances | Dishwasher,Double Oven,Gas Cooktop,Refrigerator,Stainless Steel Appliance(s),Wine Refrigerator |
| Garage Spaces | 2.0 |
| Patio/Porch Features | Covered,Patio |
| Architectural Style | Traditional |
| Security Features | Smoke Detector(s) |
| Construction Materials | Brick |
| Year Built | 1975 |
| Property Subtype | Single Family Residence |
| Community Features | Park,Playground,Pool |
| County | Lubbock |
| New Construction | No |
| Property Type | Residential |
| HOA | No |
| Attached Garage | Yes |
| Garage Y/N | Yes |
| Total Rooms | 9 |
| Full Baths | 3 |
| Status | Active |
| High School | Coronado |
| City | Lubbock |
| Senior Community Y/N | No |
| High School District | Lubbock ISD |
| Zoning Description | Single Family |
| MLS Area | 4 |
| Lot Size Units | Acres |
| Lot Size Square Feet | 11295.0 |
| Carport Y/N | No |
| Elementary School | Rush |
| Property Attached Y/N | No |
| Tax Annual Amount | 5800.0 |
| Home Warranty Y/N | No |
| Middle/Junior High School | Mackenzie |
| Lease Renewal Y/N | No |
| MLS Area Minor | 4 |
| Additional Parcels Y/N | No |
| Rent Control Y/N | No |
| Standard Status | Active |
| Occupancy Type | Owner |
| MobileHomeRemainsYN | No |
| Legal Description | Rushland Pk Blk 31 L 7 |
| Sewer_co_Public_sp_Sewer | True |
| Heating_co_Central | True |
Interior Features
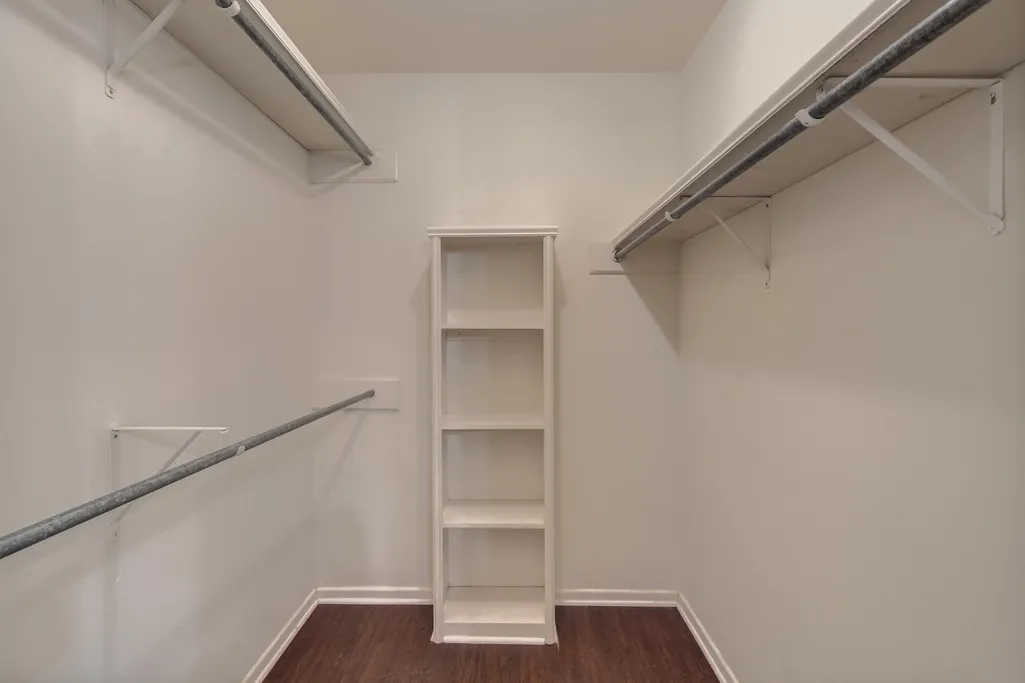
| Interior Amenities | Beamed Ceilings,Bookcases,Breakfast Bar,Cathedral Ceiling(s),Ceiling Fan(s),Crown Molding,Double Vanity,Eat-in Kitchen,Granite Counters,High Ceilings,High Speed Internet,His and Hers Closets,Kitchen |
|---|---|
| Flooring | Carpet,Luxury Vinyl,Tile |
| Total Fireplaces | 1 |
| Fireplace Features | Gas Starter,Living Room |
| Total Stories | 1 |
| Basement (Y/N) | No |
| Air Conditioning Y/N | Yes |
| Heating Y/N | Yes |
| Window Features | Window Coverings |
| Fireplace Y/N | Yes |
| Above Grade Finished Area | 3647.0 |
| Laundry Features | Laundry Room |
| Total Bedrooms | 4 |
| LivingAreaSource | Public Records |
| Above Grade Finished Area Source | Public Records |
| Total Baths | 4 |
Exterior Features
| Exterior Amenities | Courtyard,Fire Pit,Playground,Private Yard |
|---|---|
| Fencing | Back Yard,Fenced |
| Parking Features | Additional Parking,Attached,Circular Driveway,Garage,Garage Door Opener,Garage Faces Front |
| Lot Features | Back Yard,City Lot,Front Yard,Garden,Interior Lot,Landscaped,Many Trees |
| Water Source | Public |
| Lot Size Area | 0.26 |
| Foundation Details | Slab |
| Spa | No |
| Building Area Total | 3647.0 |
| Lot Size Acres | 0.26 |
| Road Surface Type | Paved |
| Lot Size Source | Public Records |
| Waterfront Y/N | No |
| Road Frontage Type | City Street |
| Other Equipment | None |
| Horse Y/N | No |
Amenities
- Foreclosure
- Views
- Short Sale
- New Construction
- Adult 55+
- Lease To Own
- No HOA Fees
- Furnished
- Primary On Main
- Air Conditioning
- Seller Finance
- Green
- Fixer Upper
- Horse
- Golf
- Fireplace
- Deck
- Garage
- Basement
- Pool
Property vs Single Family Average in 79416
Price
Taxes
Year Built
Visits
In The Neighborhood
Just Listed
Lubbock
$ 250,000
4906 18th Street
Lubbock, TX 79416
- Type
- Single Family
- Size
- 1,845 SqFt
- Rooms
- 3 Beds + 2 Baths
Just Listed
Lubbock
$ 165,000
4913 17th Street
Lubbock, TX 79416
- Type
- Single Family
- Size
- 1,664 SqFt
- Rooms
- 3 Beds + 2 Baths
Just Listed
Lubbock
$ 1,150,000
4801 5th Street
Lubbock, TX 79416
- Type
- Single Family
- Size
- 6,246 SqFt
- Rooms
- 4 Beds + 5.5 Baths
Fixer Upper
Lubbock
$ 579,000
4406 16th Street
Lubbock, TX 79416
- Type
- Single Family
- Size
- 3,735 SqFt
- Rooms
- 3 Beds + 2.5 Baths
Lubbock
$ 295,000
4801 14th Street
Lubbock, TX 79416
- Type
- Single Family
- Size
- 2,470 SqFt
- Rooms
- 4 Beds + 2 Baths
Lubbock
$ 229,900
4810 13th Street
Lubbock, TX 79416
- Type
- Single Family
- Size
- 2,056 SqFt
- Rooms
- 3 Beds + 2 Baths
Reduced
Lubbock
$ 315,000
4502 16th Street
Lubbock, TX 79416
- Type
- Single Family
- Size
- 2,981 SqFt
- Rooms
- 4 Beds + 2.5 Baths
Lubbock
$ 1,050,000
4617 10th Street
Lubbock, TX 79416
- Type
- Single Family
- Size
- 3,847 SqFt
- Rooms
- 4 Beds + 4.5 Baths
Lubbock
$ 445,000
401 Troy Avenue
Lubbock, TX 79416
- Type
- Single Family
- Size
- 2,552 SqFt
- Rooms
- 4 Beds + 3 Baths
Lubbock
$ 269,000
4831 10th Street
Lubbock, TX 79416
- Type
- Single Family
- Size
- 2,424 SqFt
- Rooms
- 4 Beds + 2 Baths
Reduced
Lubbock
$ 295,000
4506 17th Street
Lubbock, TX 79416
- Type
- Single Family
- Size
- 3,548 SqFt
- Rooms
- 3 Beds + 4 Baths
Lubbock
$ 127,000
4939 9th Street
Lubbock, TX 79416
- Type
- Single Family
- Size
- 1,120 SqFt
- Rooms
- 3 Beds + 2 Baths

